BEDS4
BATHS3 full
SQUARE FEET2,743
MLS#1109191
STATUSActive
PROPERTY TYPEResidential - Single Family
SUBDIVISIONFairway Manor
Property Description
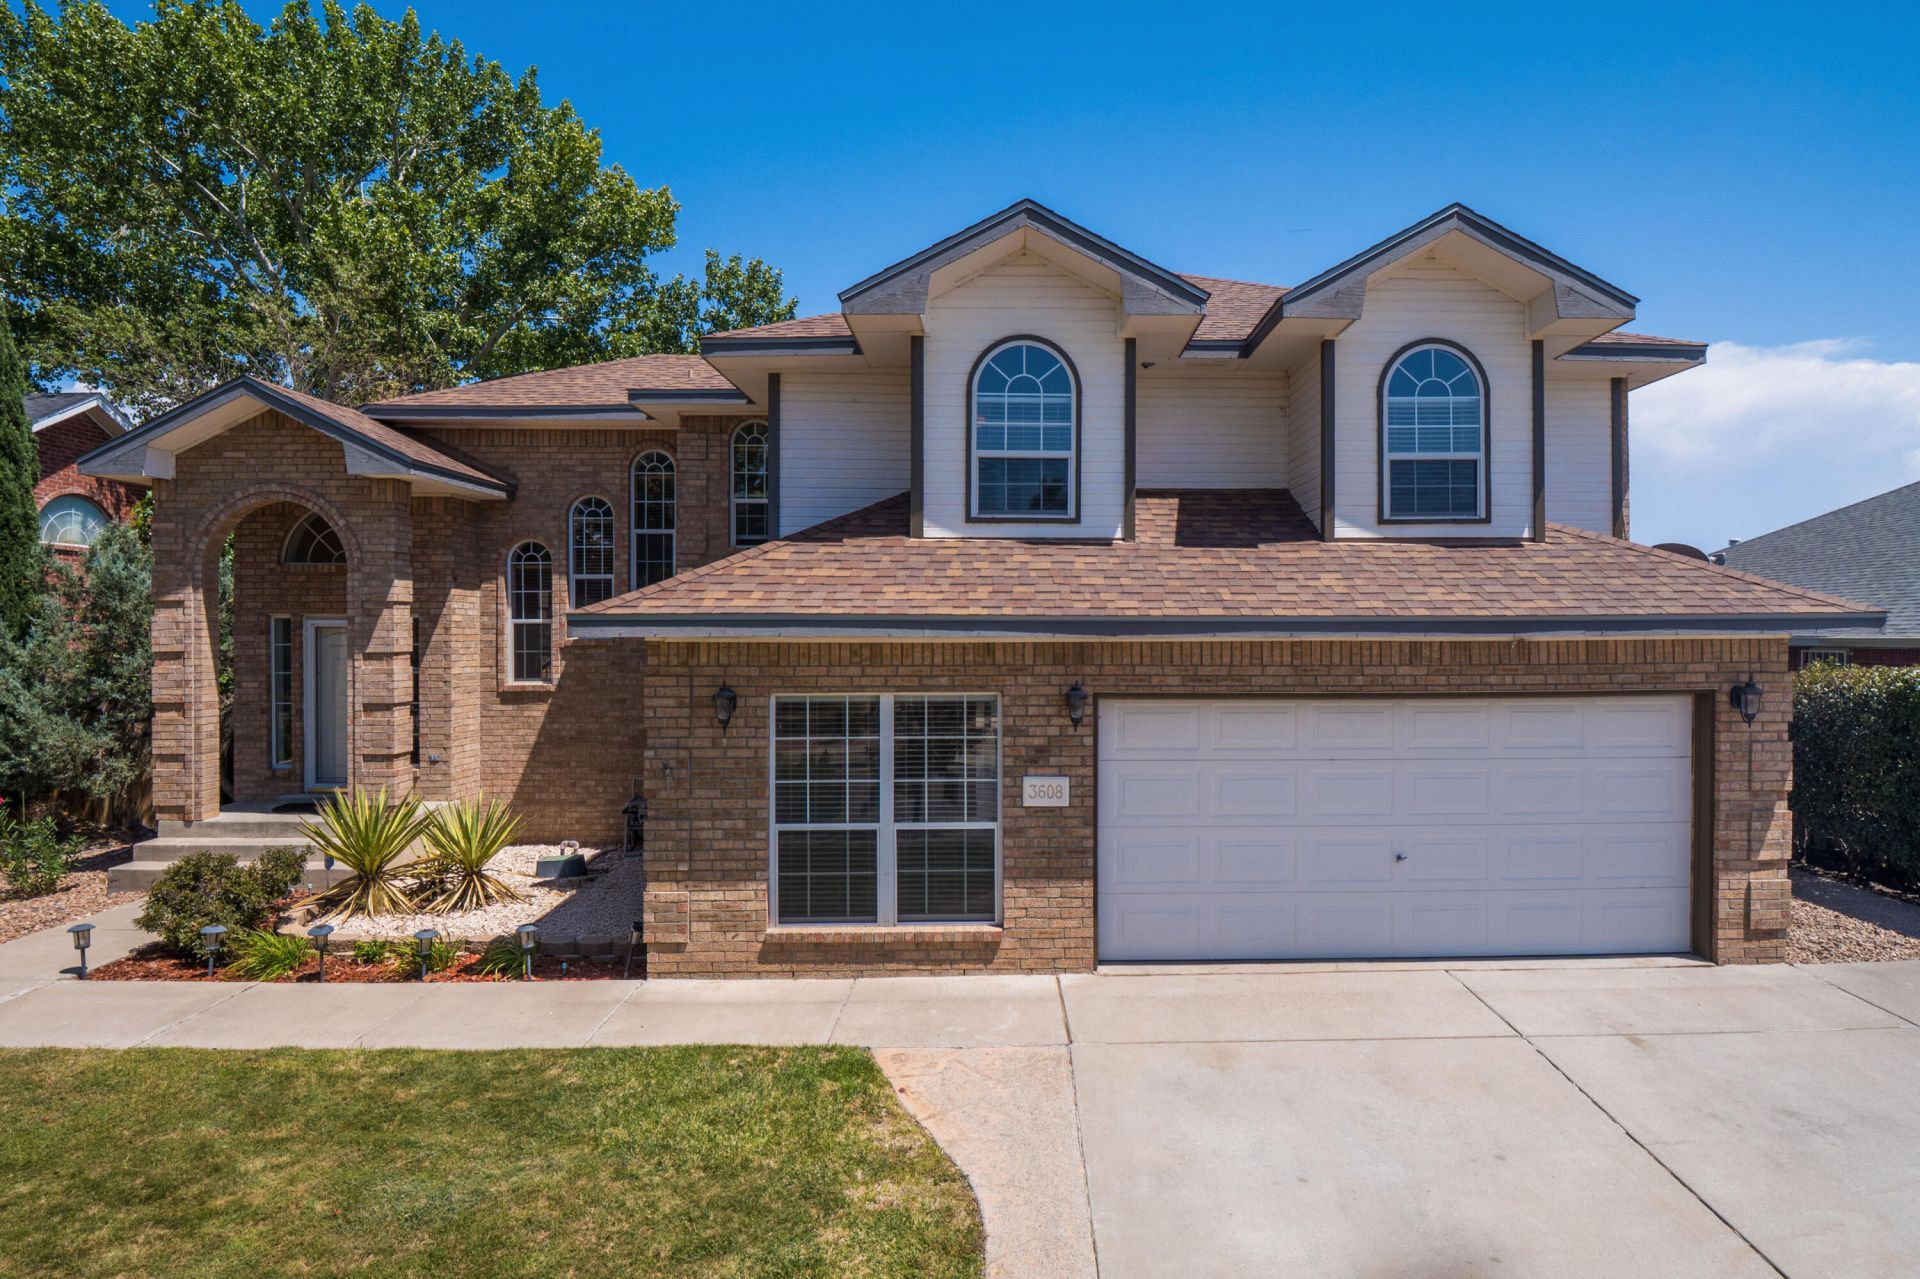
Gorgeous golf course home. Perfect location for St Pius or Bosque Academy families! One owner since new, many updates throughout. Oppel Jenkins 'Santolina' floor plan. Super quiet neighborhood with amazing views. 2 full living areas, 4 bedrooms, office and 2 dining areas. The patio and gazebo, pond, putting area and garden area are all on the east side for beautiful cool evenings. HUGE deck and patio area. Firepit, and 2 garden areas. Enclosed patio off the main bedroom. Main bedroom /bath has been completely renovated. 3 total bathrooms, all with full tile floors. New flooring, paint throughout. So many upgrades! Parking for 5 vehicles. The sprinkler system, pond, garden area, everything is in working order. The prior pool could be renovated, but is fully covered and out of service. Brand new HWH, upgraded furnace. Great access to shopping and restaurants, dog park and the back yard is the Ladera Gold course. 220V curbside power for your RV! You found a true gem!Results: 1 Selected: 0
Property Features
Property Type: Residential - Single Family
Cooling: Evaporative Cooling
Fireplaces: 1
Garage: 2
Heating: Forced Air, Natural Gas
Lot Size: 0.19 Acres
Roof Type: Pitched, Shingle
Stories: 2.0
Taxes: $3,520
Year Built: 1994
Amenities
Fire Pit
Private Yard
Water Feature
Feature Descriptions
Accessibility: None
Days on Site: 21
Fencing: Wall
Flooring: Carpet, Laminate, Tile
Laundry: Washer Hookup, Electric Dryer Hookup, Gas Dryer Hookup
Parcel#: 101006036129711806
Patio/Porch: Covered, Glass Enclosed, Open, Patio
Sewer: Public Sewer
Utilities: Electricity Connected, Natural Gas Connected, Sewer Connected, Water Connected
Water: Public
Window: Vinyl
Local Schools
High School: West Mesa
Middle School: John Adams
Elementary School: Chaparral
Listed By / Shown By
Listed By
Agency Name: EXP Realty LLC
Agency Phone: (505) 554-3873
Shown By
Agent Name: Dennis Groves
Agent Phone: (505) 304-7936
Agency Title: Coldwell Banker Legacy

Estimate Your Payment
Estimated Payment
$ 1,750.81 per month $1,288.60 Principal & Interest $293.33 Property Tax $168.88 Homeowner's InsuranceChange Payment Information


Privacy Policy / DMCA Notice / ADA Accessibility


This site is hosted, designed and copyright
© 1994 - 2026 by
Delta Media Group, Inc. -- Patent Pending --
3608 Vista Del Sur Street Nw | MLS# 1109191
This single family home located at 3608 Vista Del Sur Street Nw, Albuquerque, NM 87120 is currently listed for sale with an asking price of $579,000. This property was built in 1994 and has 4 bedrooms and 3 full baths with 2743 sq. ft. Vista Del Sur Street Nw is located in the Fairway Manor subdivision. Search Fairway Manor real estate on dgroves.cblegacy.com today.