BEDS4
BATHS2 full
SQUARE FEET1,654
MLS#1109958
STATUSActive
PROPERTY TYPEResidential - Single Family
SUBDIVISIONEast Central Business Addition
Property Description
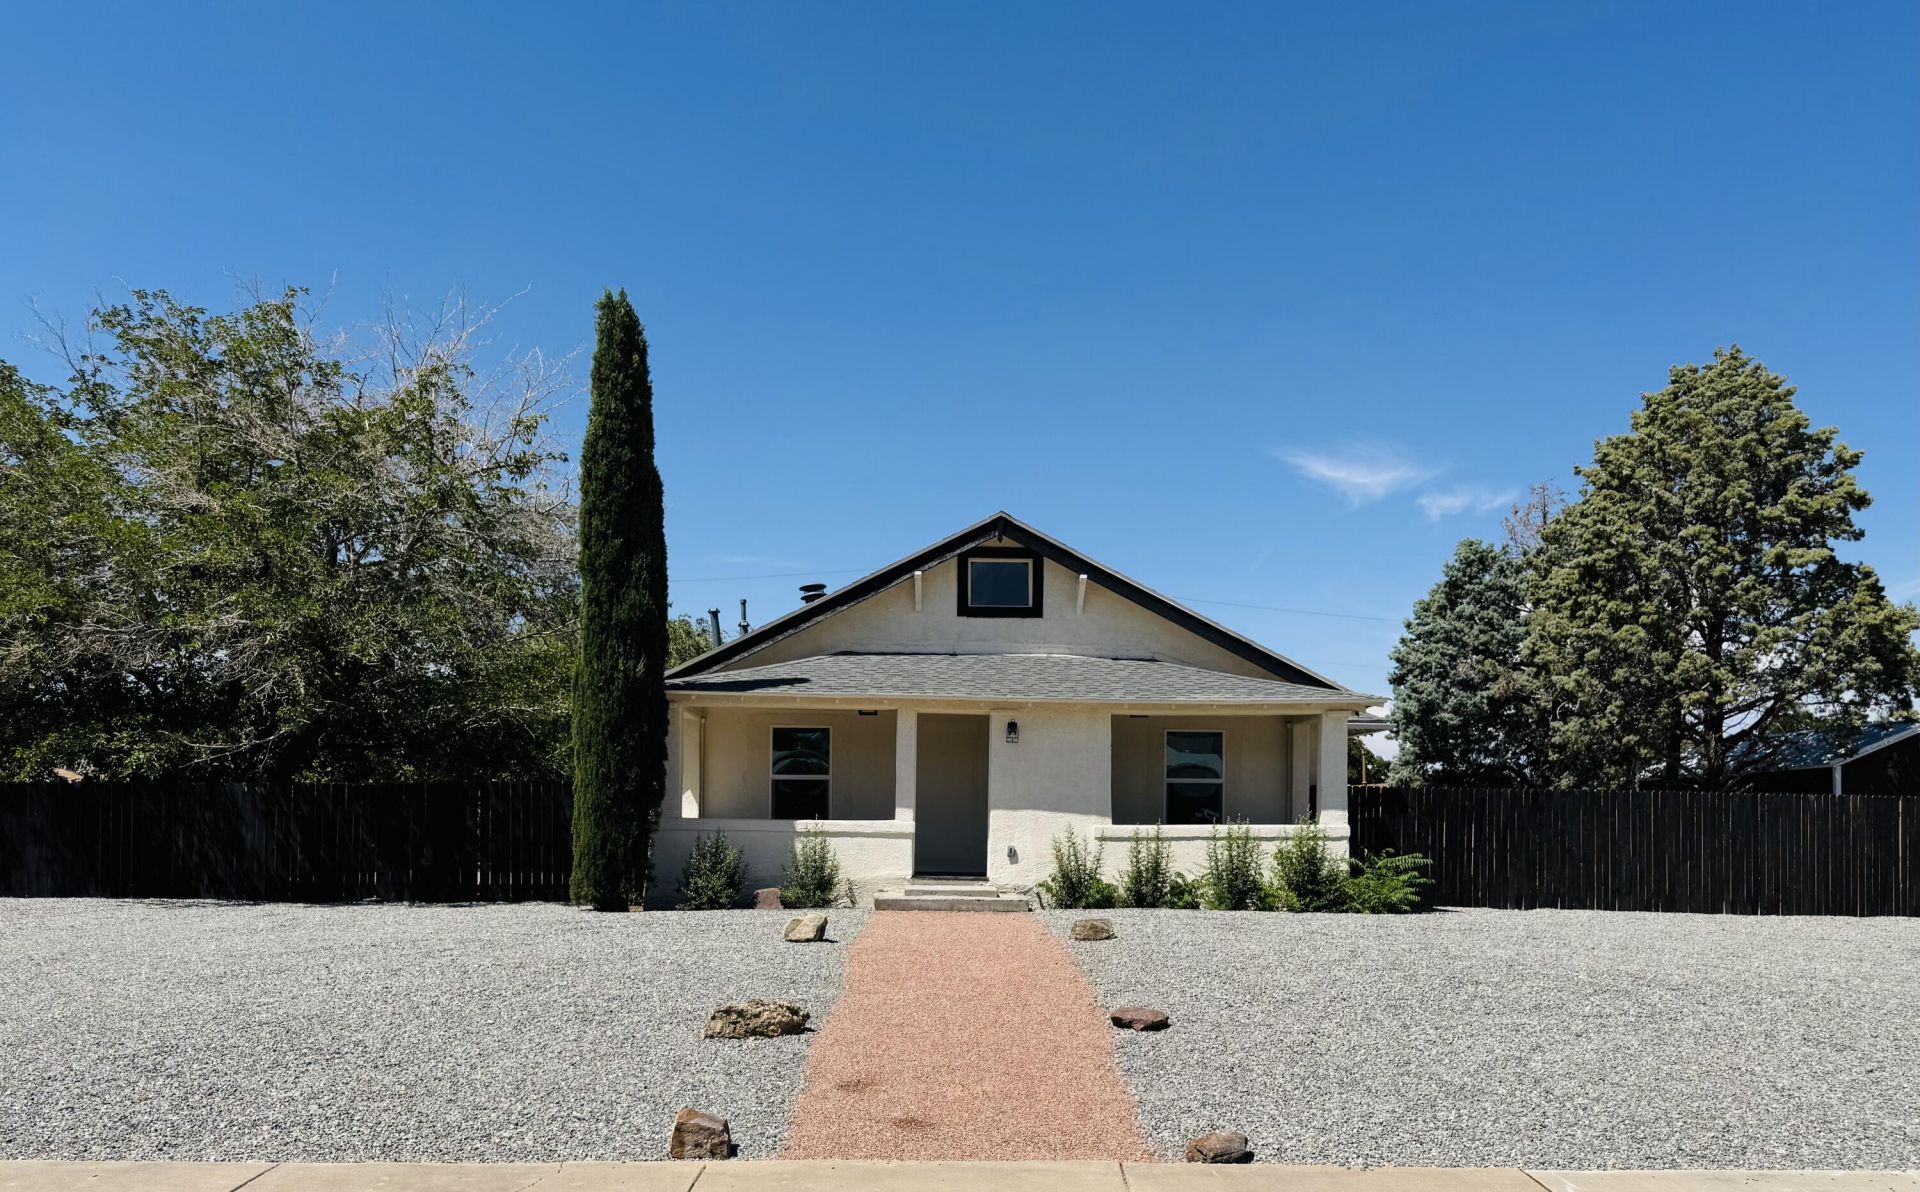
Fully Remodeled 4-Bedroom Home in Albuquerque! Welcome to 233 Maxine St NE, a beautifully remodeled 4-bedroom, 2-full bath home offering modern updates and move-in-ready convenience. This home has been thoughtfully renovated with new flooring and carpet, new windows, and a brand-new HVAC system with central air conditioning. The spacious floor plan provides plenty of room for family living, entertaining, a home office, or guests. Both bathrooms have been updated, and the interior offers a fresh, modern feel throughout. Step outside to enjoy the fully landscaped front and backyard, creating inviting outdoor spaces for relaxing, entertaining, or enjoying New Mexico's beautiful weather and great views of the Sandia's. With extensive improvements already completed, this home is truly turnkey and ready for its new owners. Don't miss the opportunity to make this beautifully remodeled property your new home!
Property Features
Property Type: Residential - Single Family
Cooling: Refrigerated
Heating: Central, Floor Furnace
Lot Size: 0.30 Acres
Roof Type: Pitched, Shingle
Stories: 2.0
Taxes: $2,110
Year Built: 1950
Amenities
Beamed Ceilings
Breakfast Bar
Dressing Area
High Ceilings
Loft
Main Level Primary
Feature Descriptions
Accessibility: None
Appliances: Convection Oven, Dishwasher, Free-Standing Gas Range, Microwave
Days on Site: 2
Exterior: Frame, Stucco
Fencing: Back Yard
Flooring: Carpet, Vinyl
Laundry: Electric Dryer Hookup
Lot: Landscaped, Xeriscape
Parcel#: 102105745401140503
Patio/Porch: Open, Patio
Sewer: Public Sewer
Utilities: Electricity Connected, Sewer Connected, Water Connected
Water: Public
Window: Single Pane
Local Schools
High School: Manzano
Middle School: Kennedy
Elementary School: Tomasita
Listed By / Shown By
Listed By
Agency Name: Relentless Real Estate
Agency Phone: (505) 226-4417
Shown By
Agent Name: Dennis Groves
Agent Phone: (505) 304-7936
Agency Title: Coldwell Banker Legacy

Estimate Your Payment
Estimated Payment
$ 1,245.66 per month $945.87 Principal & Interest $175.83 Property Tax $123.96 Homeowner's InsuranceChange Payment Information


Privacy Policy / DMCA Notice / ADA Accessibility


This site is hosted, designed and copyright
© 1994 - 2026 by
Delta Media Group, Inc. -- Patent Pending --
233 E Maxine Street Ne | MLS# 1109958
This single family home located at 233 E Maxine Street Ne, Albuquerque, NM 87123 is currently listed for sale with an asking price of $425,000. This property was built in 1950 and has 4 bedrooms and 2 full baths with 1654 sq. ft. E Maxine Street Ne is located in the East Central Business Addition subdivision. Search East Central Business Addition real estate on dgroves.cblegacy.com today.